Hardness TestersHardness Testers
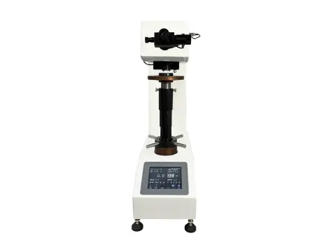
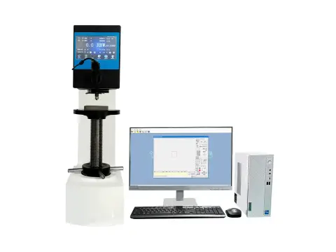
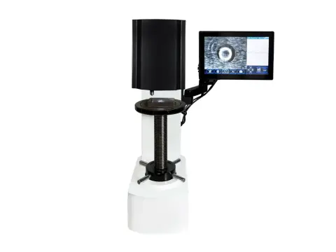
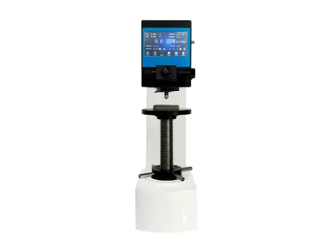
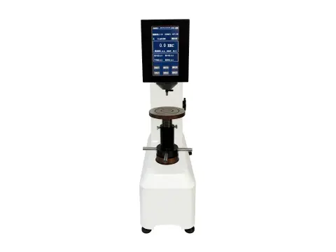
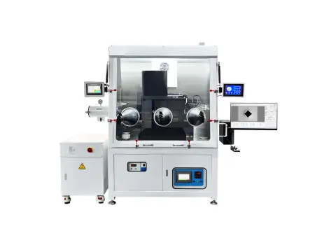
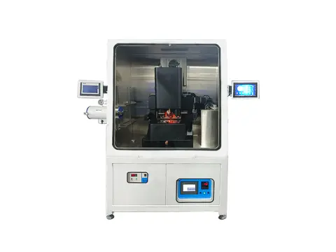
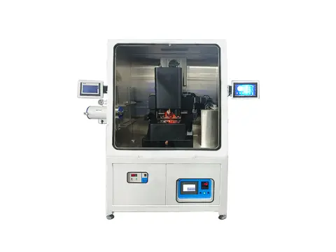
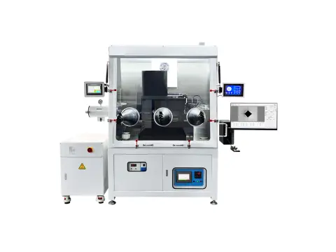
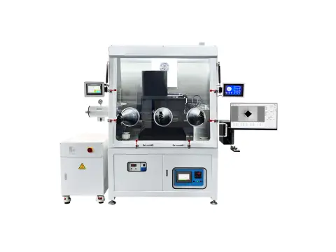
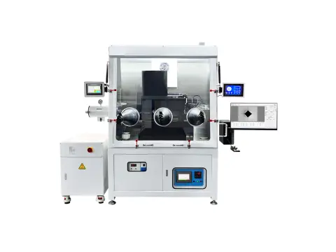
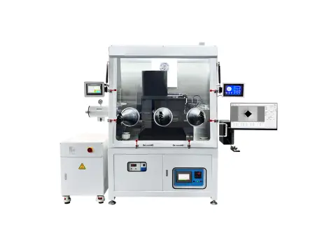
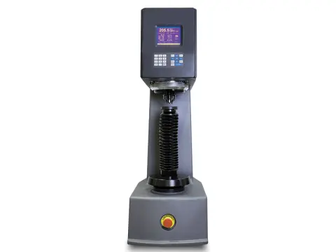
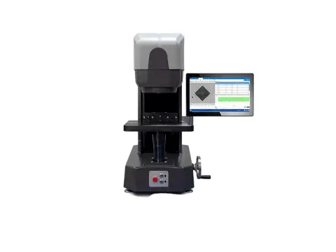
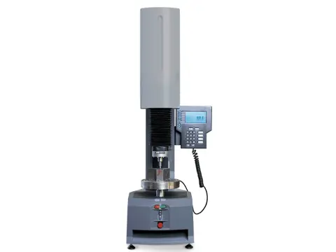
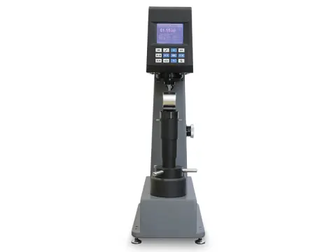
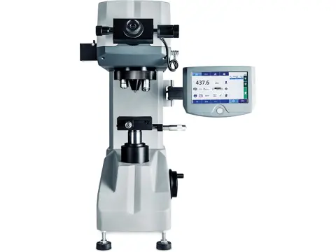
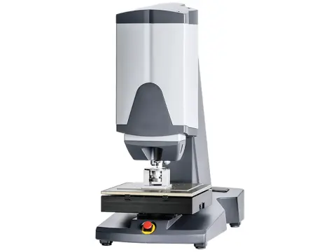
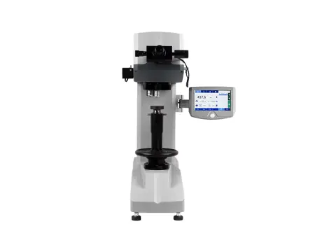
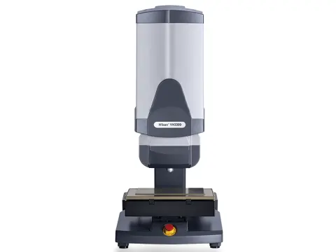
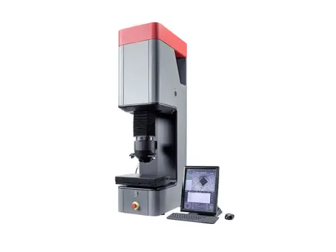
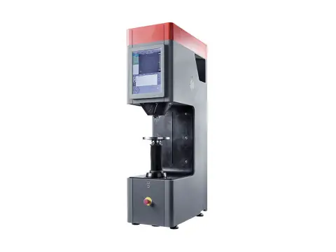
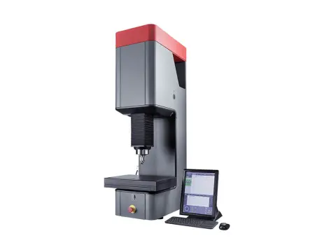
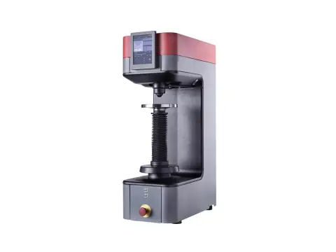
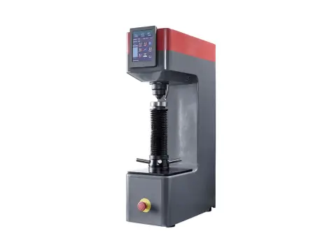
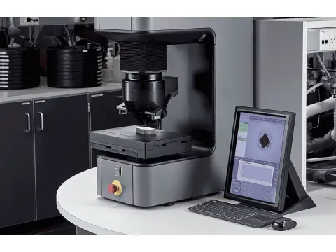
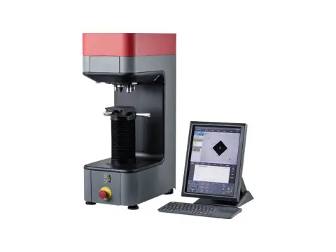
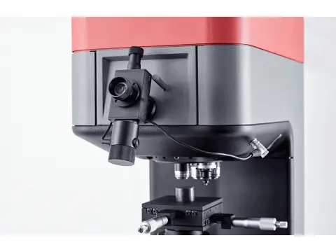
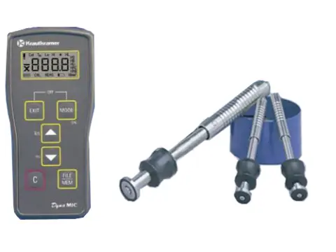
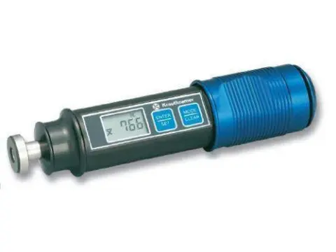
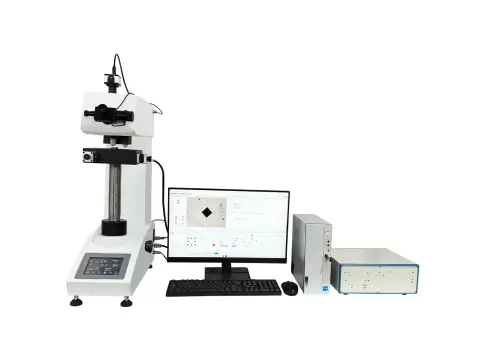
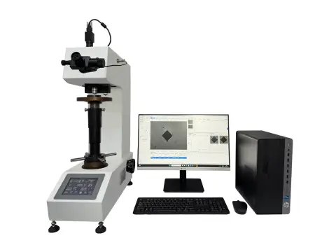
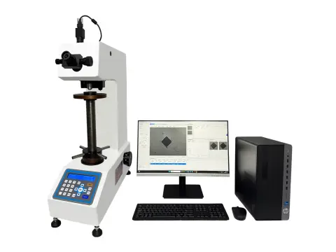
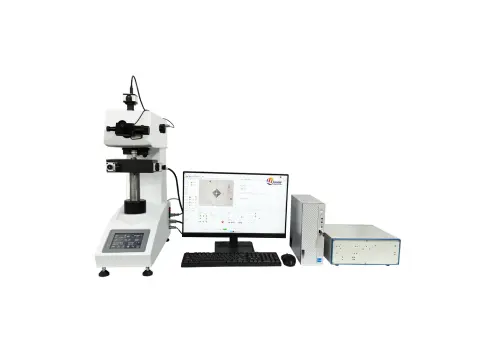
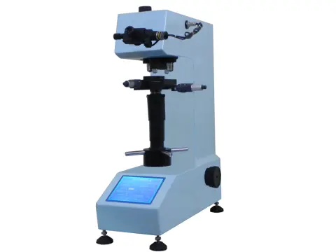
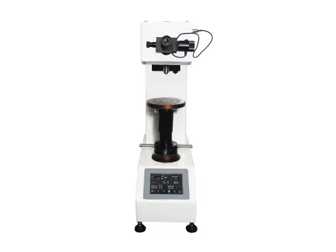
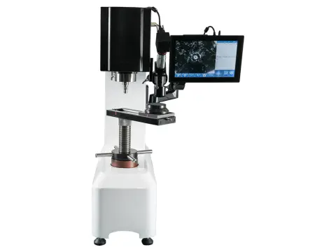
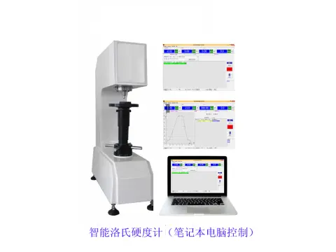
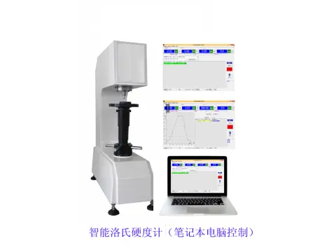
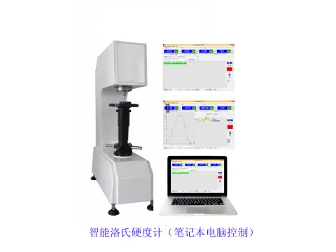
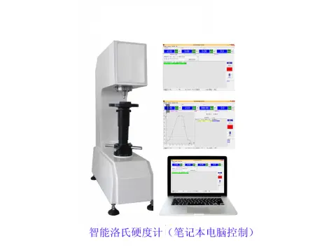
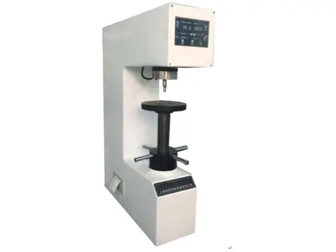
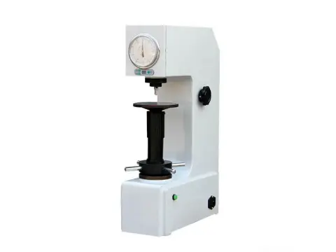
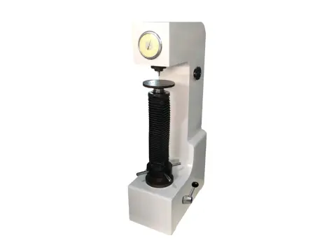
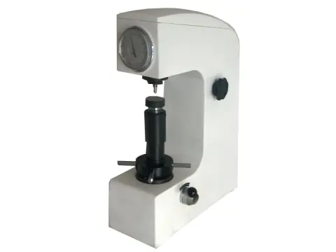
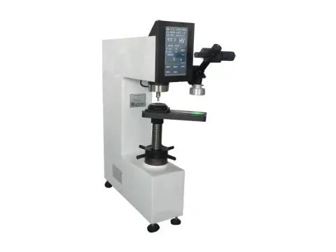
Full-scale hardness testing from shop-floor sampling and heat-treatment QC to laboratory arbitration, including high-temperature in-situ systems. The line contains 124 models; use the filters, comparison tool and quick s
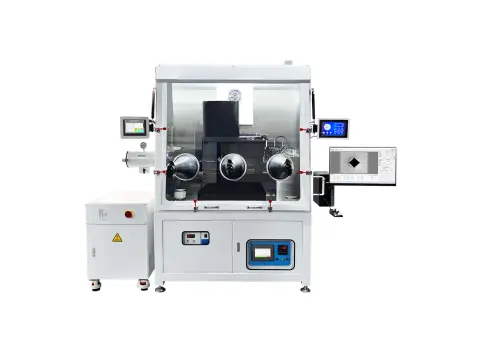
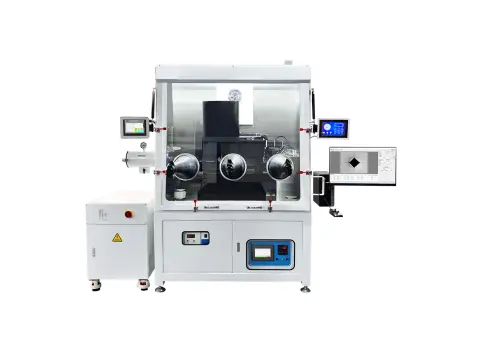
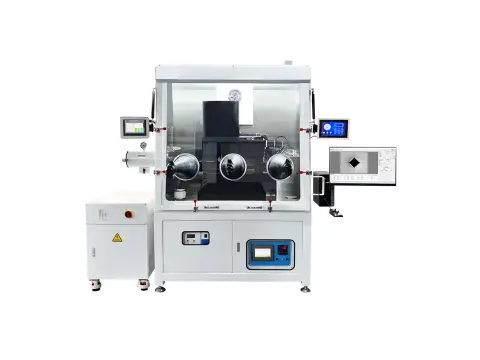
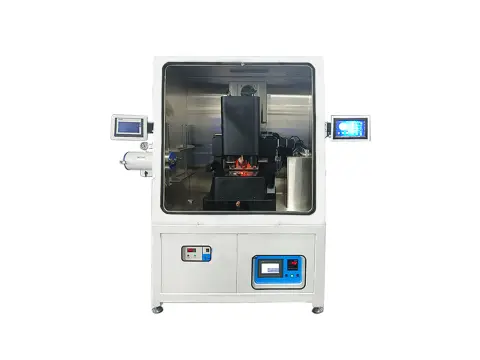
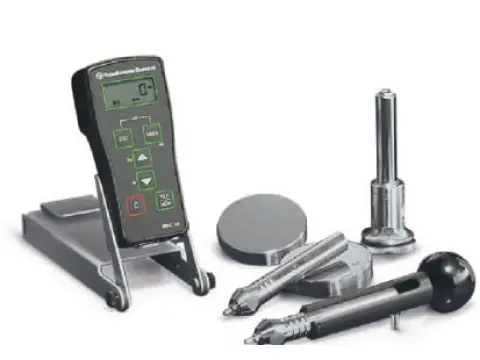
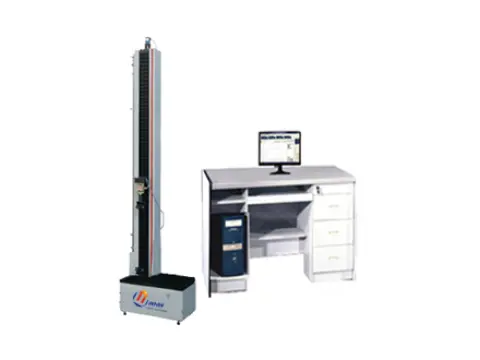
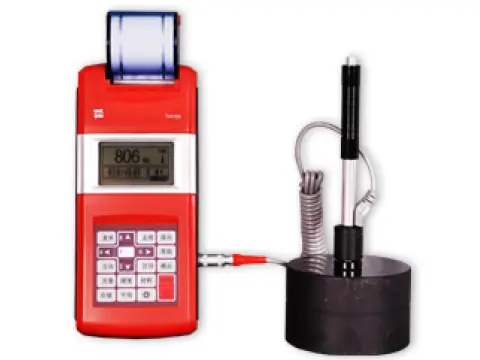
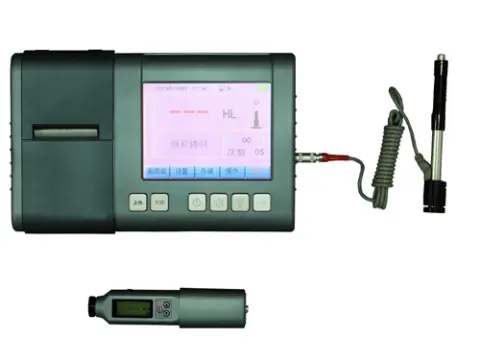
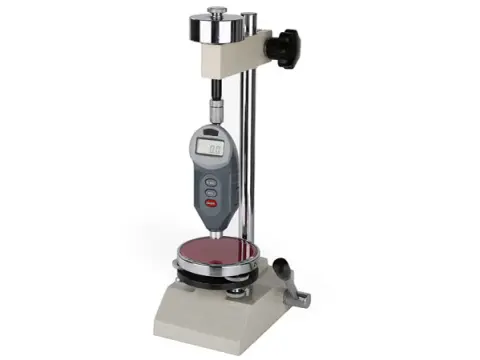
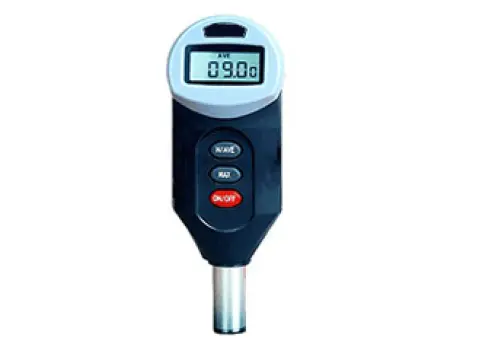
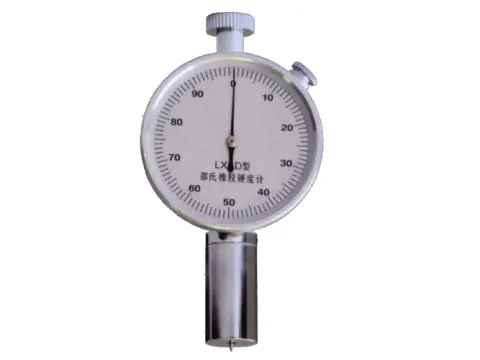
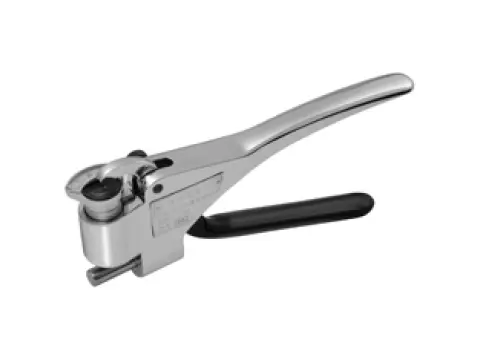
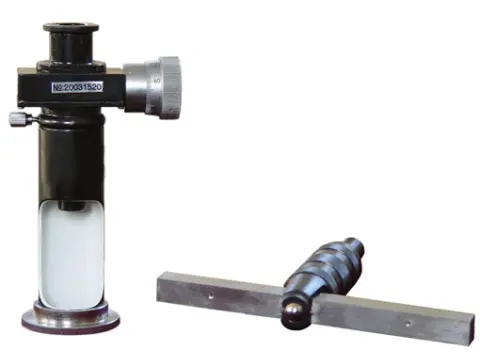
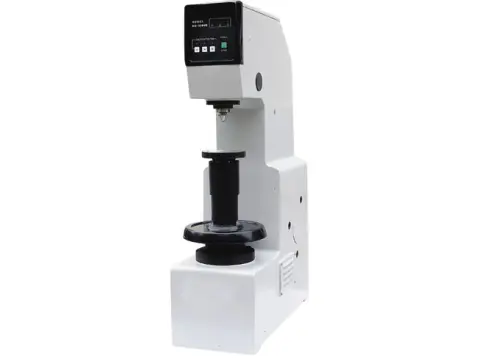
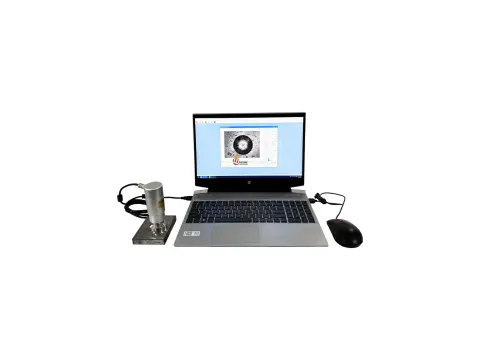
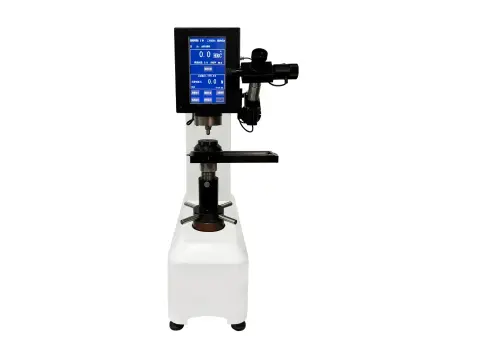
Technical Dossier
Six technical documents from principle to acceptance
Industry Cases
Typical inspection tasks and how this product line solves them.
How do I choose the right configuration?
Are the published specifications final?
Do you support sample testing?
Principle
How the measurement works — from physical effect to result.
- Test Force IndenterSpecimen, Unloading,Measure the Indentation (Vickers/Vickers), Indentation(Brinell) (Rockwell),
- Vickers HV=0.1891 · F/d²,Brinell HBW=0.102 · 2F/(πD(D−√(D²−d²)))
- Formula:
HV=0.1891·F/d², HBW=0.102·2F/(πD(D−√(D²−d²)))
How do I choose the right configuration?
Are the published specifications final?
Do you support sample testing?
Process
Standard operating sequence, with the step where errors most often occur highlighted.
Typical Duration — Typical cycle: 3–15 min per specimen; the highlighted steps are the main sources of measurement error.
How do I choose the right configuration?
Are the published specifications final?
Do you support sample testing?
Standards
National and international standards governing the method, calibration and acceptance.
| Standard | Scope |
|---|---|
GB/T 230.1 | Metallic Materials Rockwell |
GB/T 4340.1 | Metallic Materials Vickers |
GB/T 231.1 | Metallic Materials Brinell |
GB/T 17394.1 | Metallic Materials |
ISO 6506 | / ISO 6507 / ISO 6508 · ASTM E10 / E18 / E384 |
JJG 112 | Rockwell Hardness Tester, JJG 151 Vickers Hardness Tester, JJG 150 Brinell Hardness TesterVerification |
Which standards apply?
Are the published specifications final?
Do you support sample testing?
Selection Guide
Match operating conditions to the recommended series, then confirm configuration with an engineer.
How do I choose the right configuration?
Are the published specifications final?
Do you support sample testing?
Test Methods
Sample preparation, measurement, verification and acceptance criteria.
- Verification: Reference Block 5,Indication Error Repeatability JJG
- Reference Block,IndentationMeasurementCalibration
Verify with certified reference blocks: at least 5 evenly distributed points; indication error and repeatability must meet the applicable verification regulation.
Run a pre-shift check with a reference block, keep the indenter and specimen surface clean, and recalibrate the measuring system periodically.