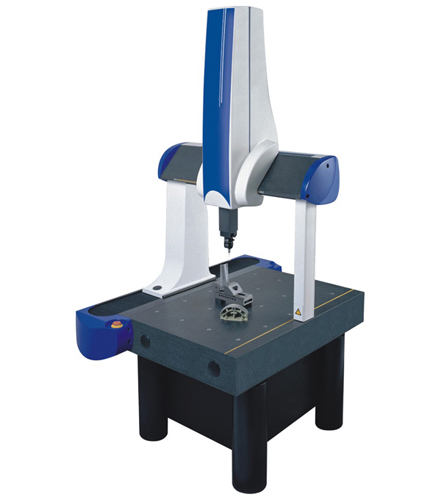
 Click to enlarge
MC003-533
Coordinate Measuring Machines · MC003-533 · for GD&T,first-article inspection,reverse engineering。
- ✓Factory calibration certificate
- ✓12-month warranty
- ✓On-site installation
- ✓Custom fixtures
Overview
The MC003-533 is a Coordinate Measuring Machines from RANQIU, designed for GD&T, first-article inspection, reverse engineering. oordinate Measuring Machine (CMM)
This instrument integrates a stable measurement system with digital control, and supports optional configurations for different specimens and standards. Key specifications and options are listed below.
Features & application notes
- Automatic, HeightOperation 4,, Measurement, 5, BrandControl System, 6, 21 7,
- 2+L/300 2.2 1.3+L/330 1.3 500 686 600×800×600 2.4+L/300 2.4 1.5+L/330 1.5 800 8106 800×100
- 5+L/300 2.5 1.7+L/330 1.7 1000 10128 1000×1200×800 2.9+L/300 2.9 2.2+L/330 2.2 1500 10158
- 9+L/300 2.9 2.2+L/330 2.2 1800 10208 1000×2000×800 2.9+L/300 2.9 2.2+L/330 2.2 2000 121510
- 6+L/300 3.6 ……… ……… 2200 12Y10 1200×Y×1000 3.6+L/300 3.6 ……… ……… 2200: ()
Technical specifications (as supplied; custom configurations available on request)
Specifications are for reference only. Final configuration, price and lead time are stated in the formal quotation.
Applicable standards
- GB/T 16857.2 Measurement AcceptanceTesting / Measurement(ISO 10360-2)
- GB/T 1958 Testing / Measurement
- JJF 1064 MeasurementCalibration
Specifications are for reference only. Final configuration, price and lead time are stated in the formal quotation.
Need a formal quotation or a written selection proposal? Submit the request and an engineer will reply within 1 business day. Request a Quote →
How the measurement works — from physical effect to result.IndenterObjectiveSpecimenLight SourceData ProcessingPrinciple NotesHigh-Precision Length,,Software,,,,FAQHow do I choose the right configuration?Send us the specimen material, dimensions and applicable standard; an engineer will propose the model and fixturing, and provide a written selection proposal.Are the published specifications final?They are reference values for the standard configuration. Final configuration, price and lead time are stated in the formal quotation.Do you support sample testing?Yes. Send samples for measurement; we provide a test report together with the recommended configuration.Related ModelsMC003-533ML-534RQMGHRQ-CMM-536Request a Quote →Compare Specs →Consult an Engineer →
Specifications
Please contact our engineers for the full datasheet, including accuracy, range, interface definitions and options.
Selection Guide
- Match operating conditions to the recommended series, then confirm configuration with an engineer.Operating ConditionRecommended SeriesWhyWorkpiece(500×700×500 2000×3000×1500)Specifications are for reference only. Final configuration, price and lead time are stated in the formal quotation.Workshop HeightSpecifications are for reference only. Final configuration, price and lead time are stated in the formal quotation.MetrologyHigh-PrecisionSpecifications are for reference only. Final configuration, price and lead time are stated in the formal quotation./.Specifications are for reference only. Final configuration, price and lead time are stated in the formal quotation.FAQHow do I choose the right configuration?Send us the specimen material, dimensions and applicable standard
- an engineer will propose the model and fixturing, and provide a written selection proposal.Are the published specifications final?They are reference values for the standard configuration. Final configuration, price and lead time are stated in the formal quotation.Do you support sample testing?Yes. Send samples for measurement
- we provide a test report together with the recommended configuration.Related ModelsMC003-533ML-534RQMGHRQ-CMM-536Request a Quote →Compare Specs →Consult an Engineer →
Inspection & Acceptance
- Sample preparation, measurement, verification and acceptance criteria.Standard Operating Procedure,, ISO 10360-2 Testing / MeasurementIndication Error,Acceptance CriteriaVerify with certified reference blocks: at least 5 evenly distributed points
- indication error and repeatability must meet the applicable verification regulation.PrecautionsRun a pre-shift check with a reference block, keep the indenter and specimen surface clean, and recalibrate the measuring system periodically.FAQHow do I choose the right configuration?Send us the specimen material, dimensions and applicable standard
- an engineer will propose the model and fixturing, and provide a written selection proposal.Are the published specifications final?They are reference values for the standard configuration. Final configuration, price and lead time are stated in the formal quotation.Do you support sample testing?Yes. Send samples for measurement
- we provide a test report together with the recommended configuration.Related ModelsMC003-533ML-534RQMGHRQ-CMM-536Request a Quote →Compare Specs →Consult an Engineer →
FAQ
What is the lead time and how is MC003-533 quoted?
Can I send samples for a trial test?
What documentation comes with the machine?
Can fixtures be customized or the range extended?
How are service and training handled?
Delivery & Service
- One brand-new machine
- Standard accessories and tools
- Manual, certificate, packing list
- Factory calibration certificate
- Export-grade wooden case
- Nationwide delivery in 3–7 days
- On-site installation by engineer
- On-site operation and care training
- 12-month warranty
- Response within 48 hours
- Annual free inspection
- CNAS calibration on request
Send us your workpiece and test requirements
An engineer replies with a configuration list and quotation within one business day.